Alexandria Virginia Townhouse
Designing a Home Around the Life They Came Here to Live
The problem they thought they had:
“We need to remodel this tiny builder kitchen. It has almost no storage and doesn’t work for us.”
The problem that actually needed fixing:
“We bought this home for our empty-nest lifestyle, but the entire first floor was working against the way we wanted to live—cooking together, entertaining friends, sharing wine, and feeling connected.”
When these homeowners moved to Old Town Alexandria, they weren't simply buying a townhouse. They were choosing how they wanted to live in their empty-nest years.
They loved the walkability of Old Town, entertaining friends, sharing wine, and hosting dinner parties. The location was exactly right.
The house wasn't.
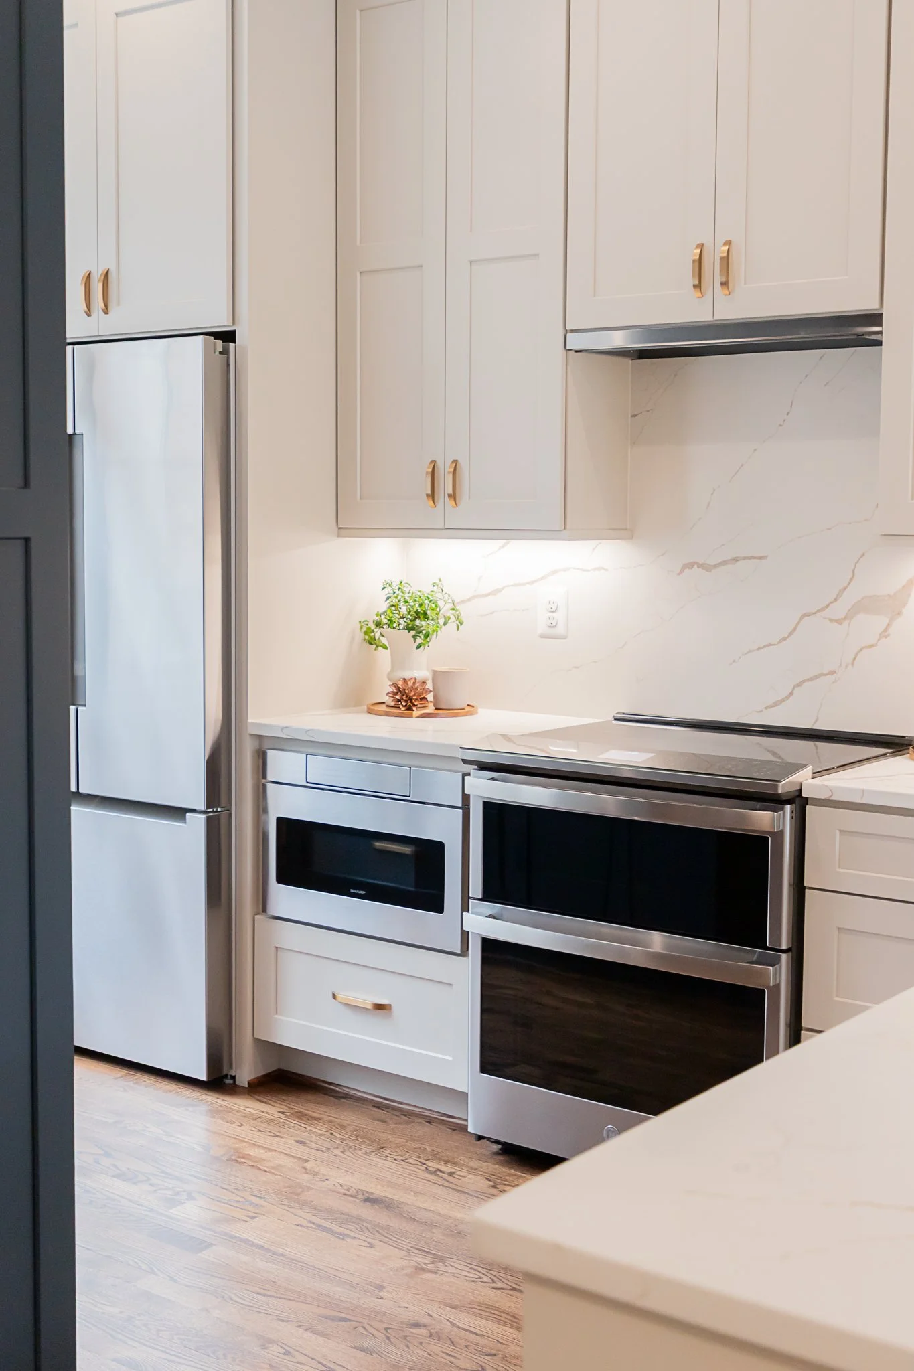
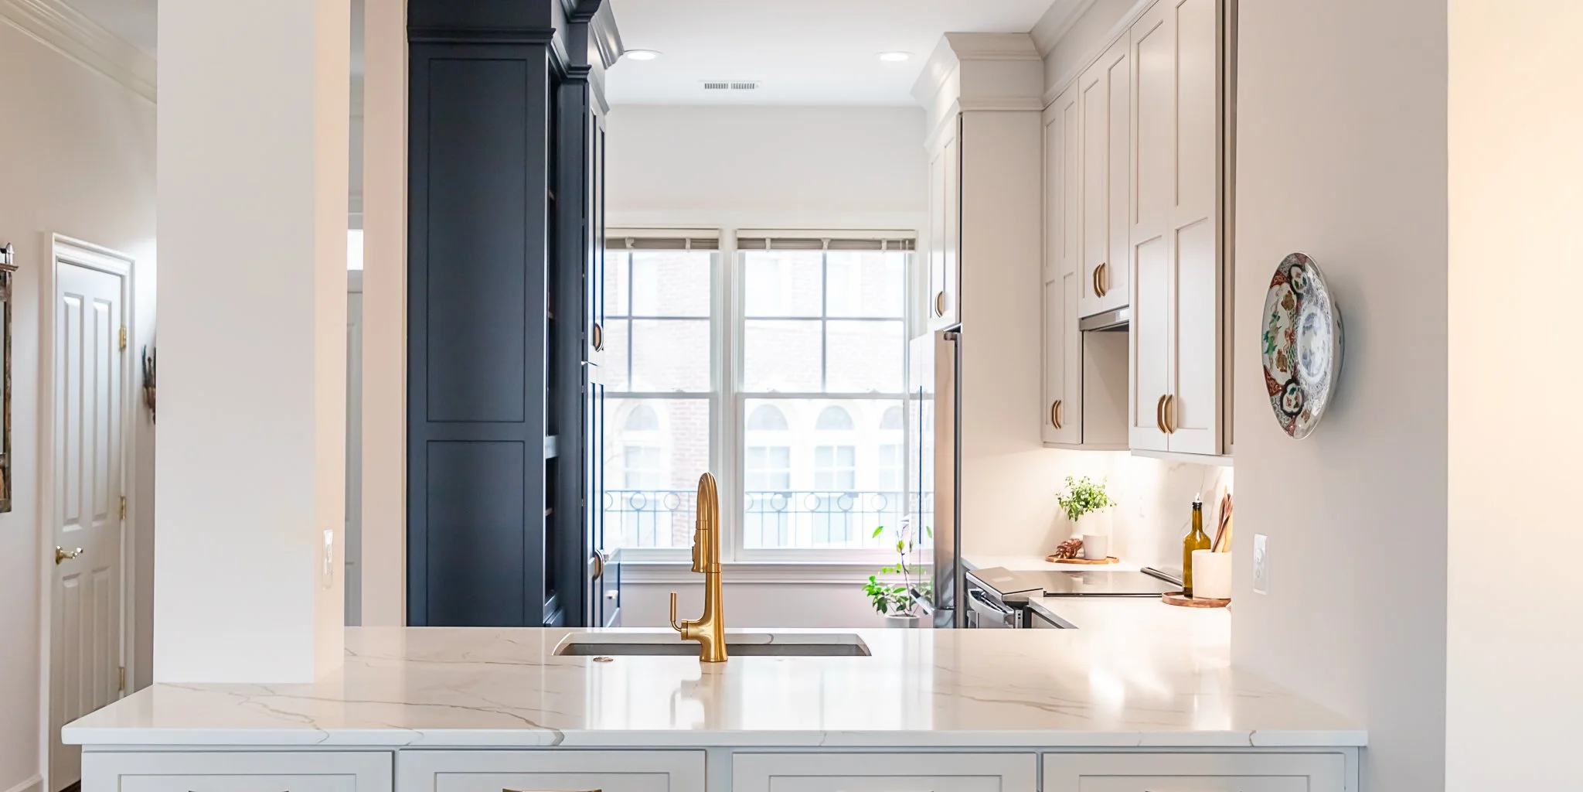
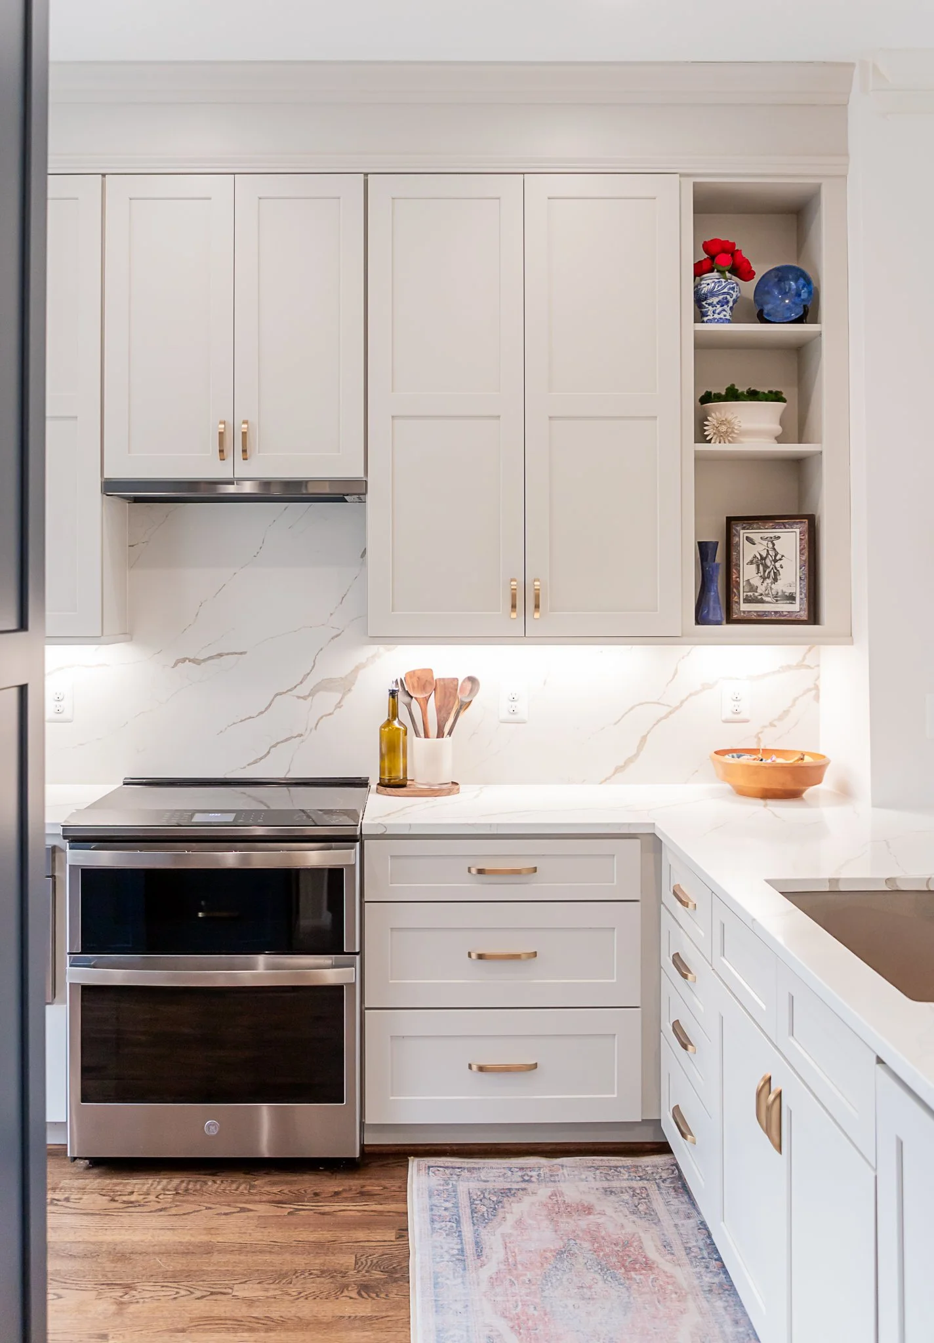
At the center of the problem was an 8-by-12-foot builder-basic kitchen with almost no usable storage and barely enough room for one person to cook comfortably—much less two people preparing dinner while guests gathered nearby.
The obvious answer might have been to remodel the kitchen.
But the real problem wasn't contained within the kitchen walls.
For this home to support the way they wanted to live, the kitchen needed to work together with the dining and living spaces around it.
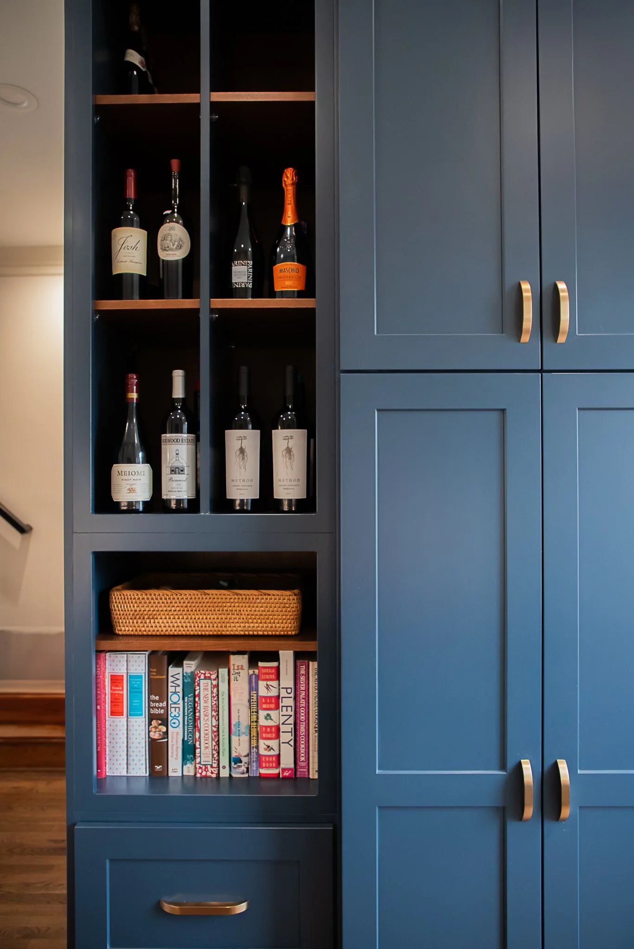
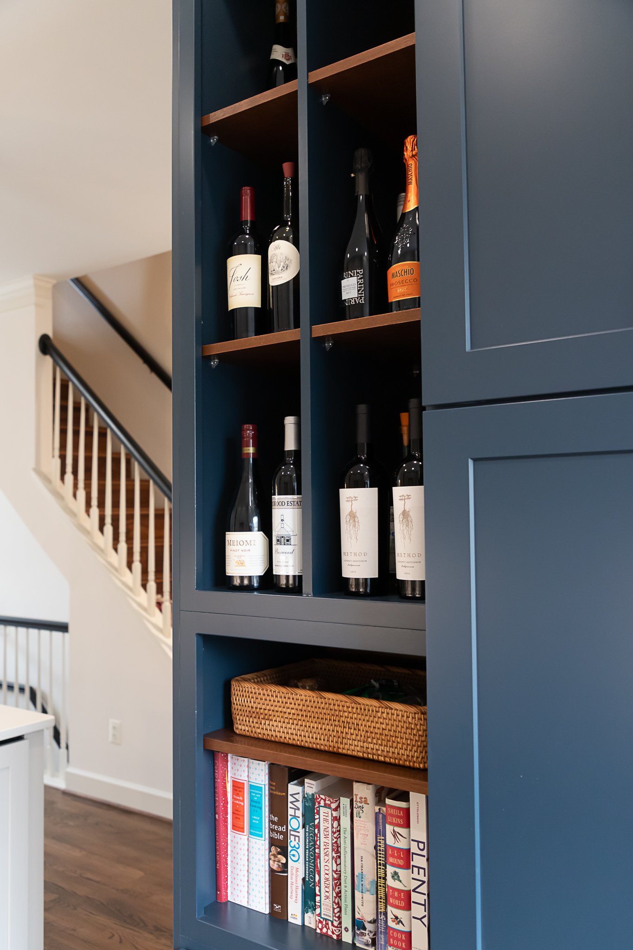
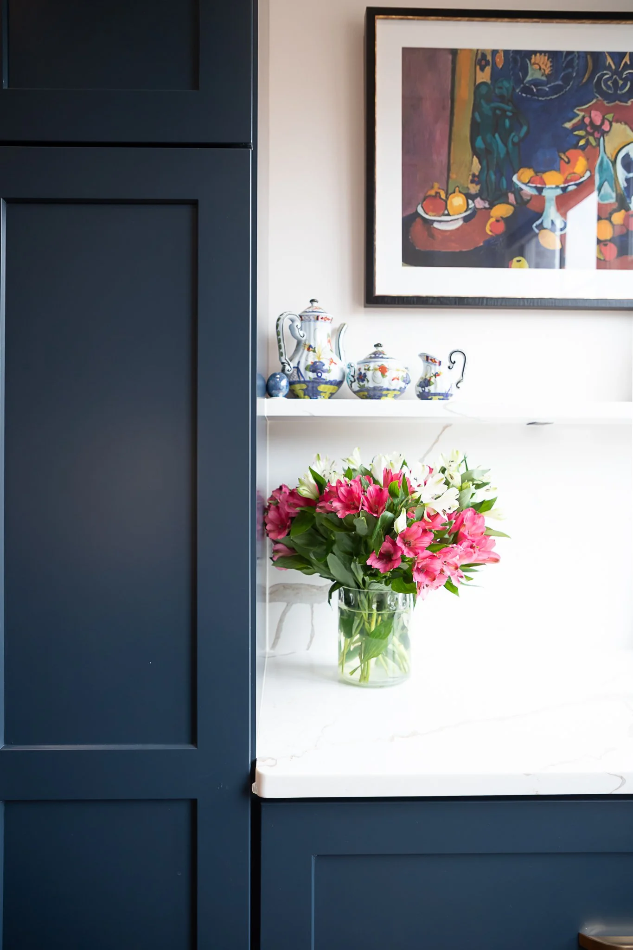
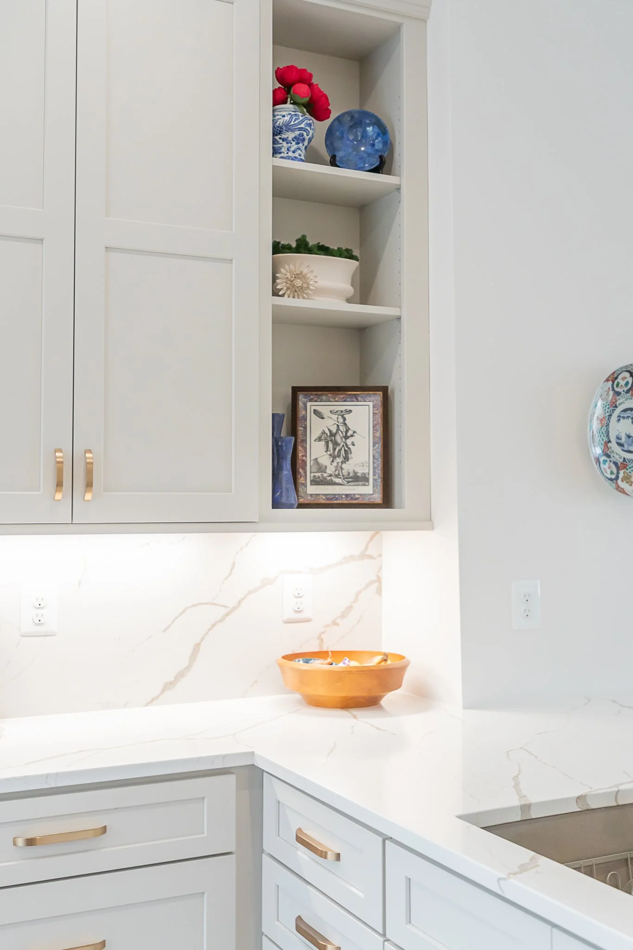
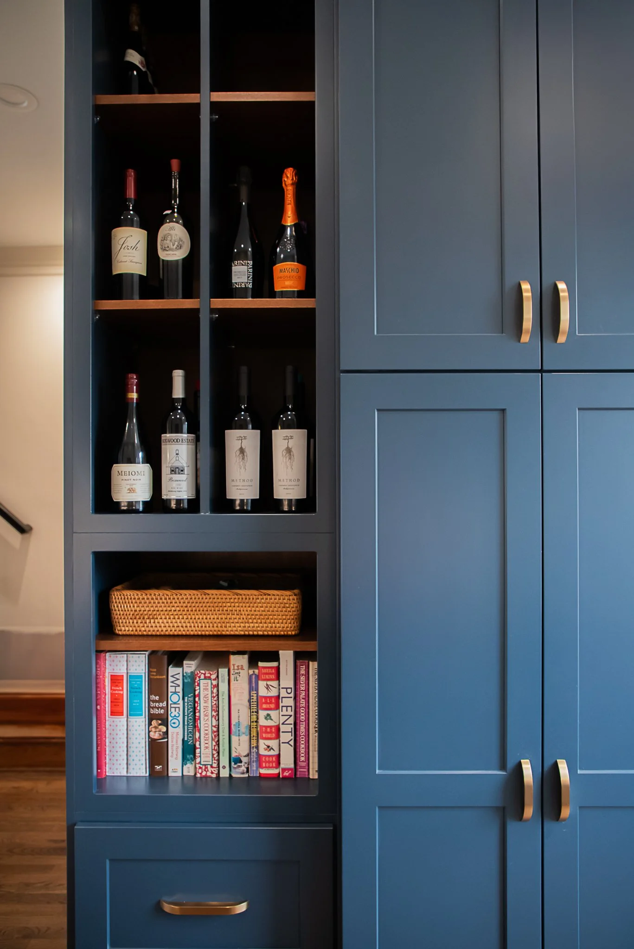
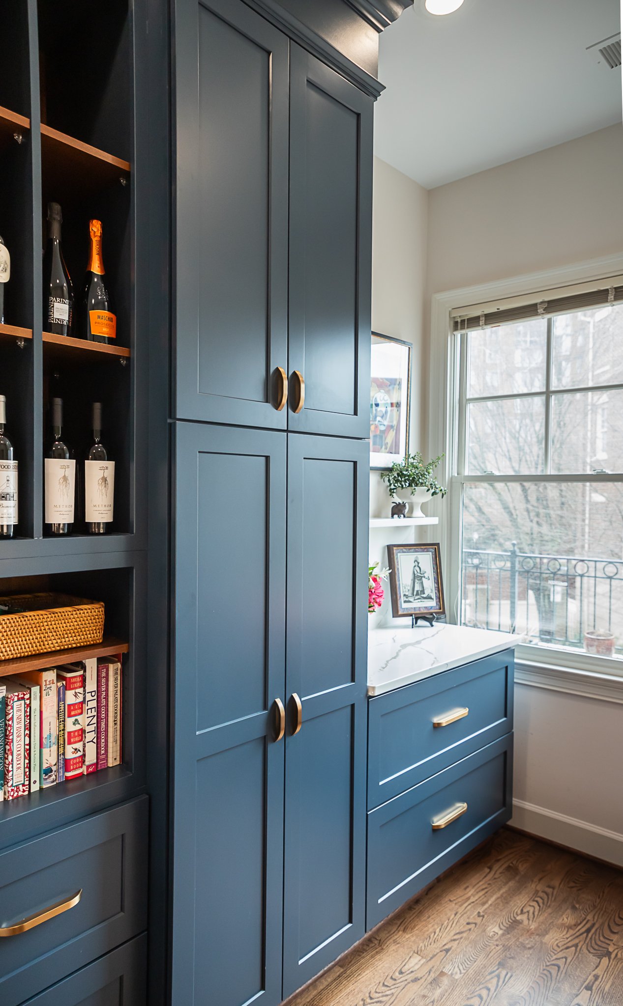
We opened the kitchen as much as the townhouse structure would allow, creating a visual connection from the kitchen through the dining and living areas. Instead of trying to force every storage need into the small kitchen footprint, we expanded storage into the adjoining dining space and gave everything—from cookware and cookbooks to frequently enjoyed wines—a purposeful home.
Then we looked beyond function.
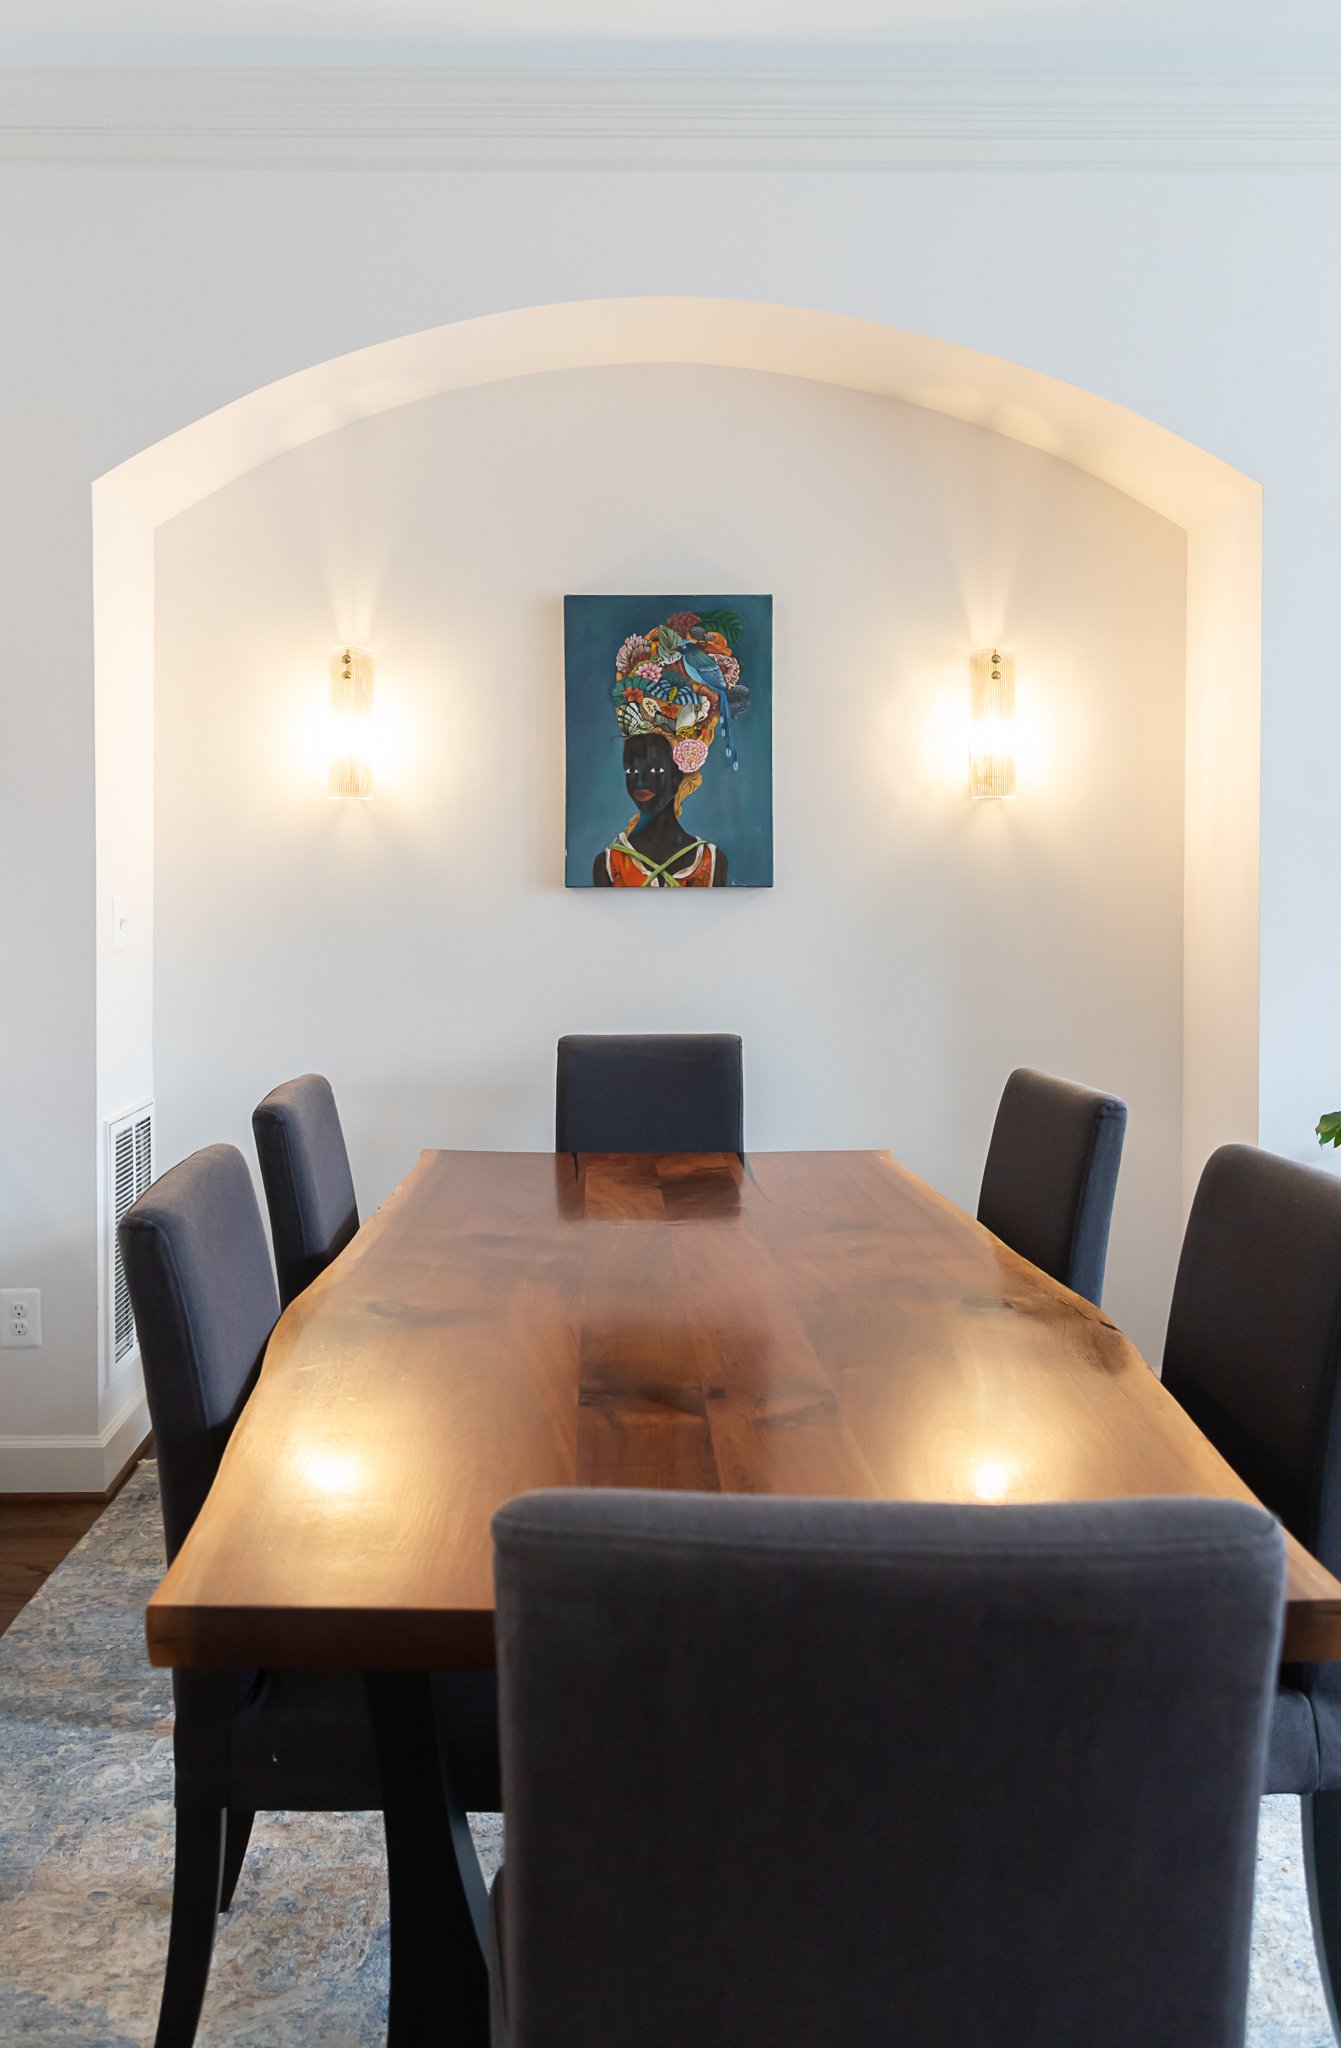
Existing HVAC chases interrupted the dining room and felt like builder necessities rather than intentional architecture. Rather than spending thousands of dollars relocating mechanical systems, we connected them with a custom arch that transformed a constraint into an architectural feature. More importantly, its European influence reflected years the homeowners had spent living and traveling abroad.
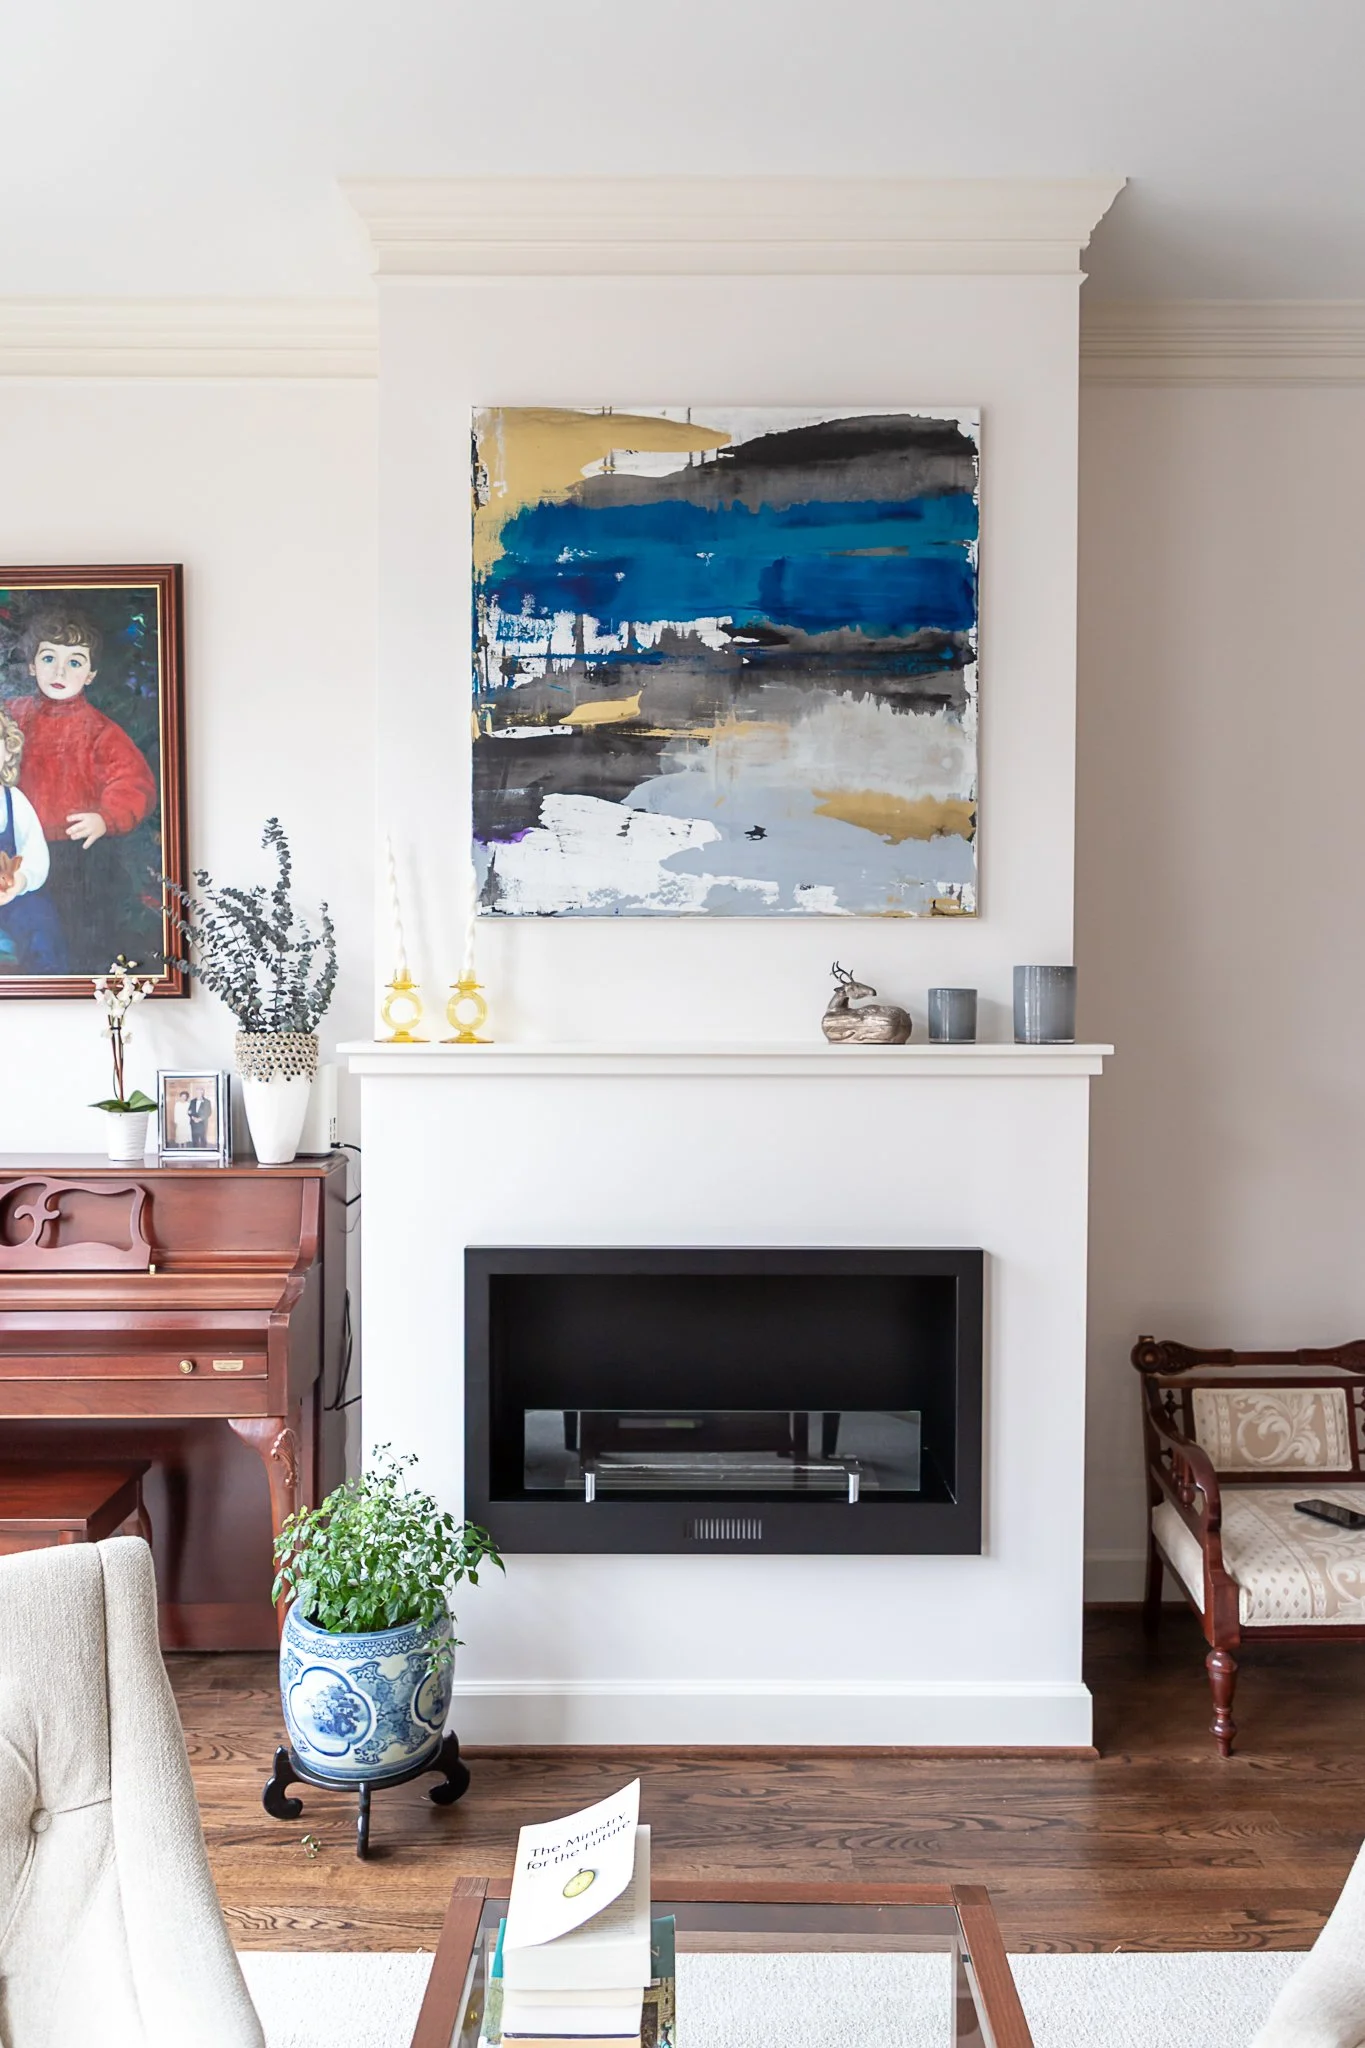
In the living room, an oversized builder fireplace projected too far into the room and prevented an heirloom piano from fitting comfortably. We simplified the fireplace, worked around existing sprinkler infrastructure, and reclaimed enough space to make room for something that mattered deeply to the homeowner.
Throughout the first floor, refinished hardwood floors, coordinated paint colors, lighting, cabinetry, and carefully selected finishes created continuity rather than a collection of separately remodeled rooms.
The result is beautiful.
But beauty wasn't the measure of success.
Today, two people can cook together. Friends can gather nearby and remain part of the conversation. The things the homeowners use have a place to belong. The dining room feels intimate and personal. The piano fits. And the entire first floor finally supports the lifestyle that brought them to Old Town in the first place.
The project began as a kitchen remodel.
The real work was designing a home around the life they wanted to live.