Burke Virginia Primary Bath
When these homeowners bought their home in Burke, Virginia, they knew they loved the neighborhood and had zero desire to relocate. They had done their homework: vision boards were filled with modern elegance, warm brass accents, and serene finishes.
The house, however, was stubbornly uncooperative.
At the center of the problem was roughly 95 square feet of what designer Cynthia Murphy called the single worst builder layout she had ever seen. Despite having the total footprint of a generous primary bathroom, the space was chopped into three disconnected zones: an awkward exterior vanity nook, an unusable interior closet, and a cramped bathing room. Less than 40 square feet was actually dedicated to bathroom fixtures—leaving them with a single vanity, a standard fiberglass tub/shower combo, and a toilet.
The couple approached multiple contractors who all responded with the same unhelpful refrain: "Just tell us what you want us to do."
The problem was, they didn't know what was physically possible.
Reimagining the Footprint
The obvious answer might have been to swap fixtures in place or push the toilet into the old closet. But Cynthia recognized that moving the toilet into the closet would not only waste valuable square footage—it would also require an expensive, unnecessary battle with the home’s plumbing waste lines.
The real answer lay in completely reimagining the footprint from scratch without pushing beyond the exterior walls.
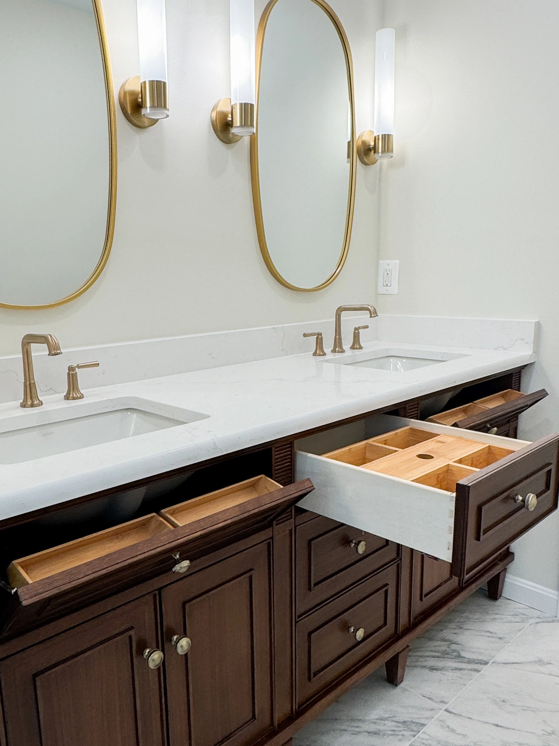
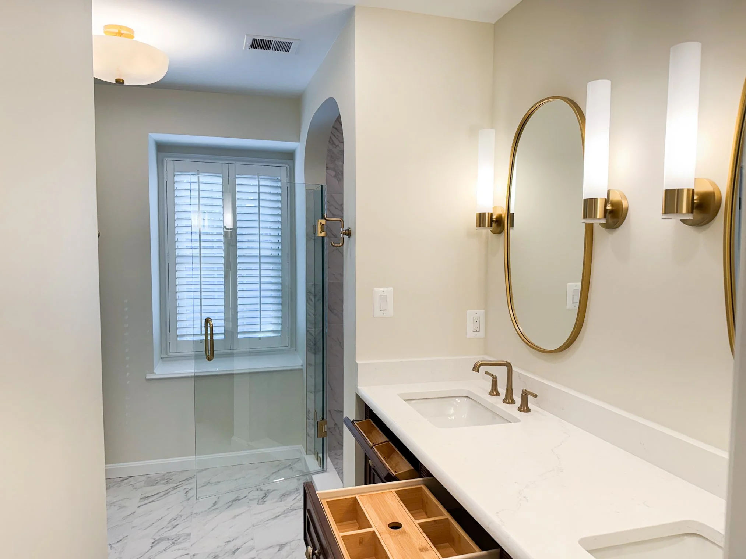
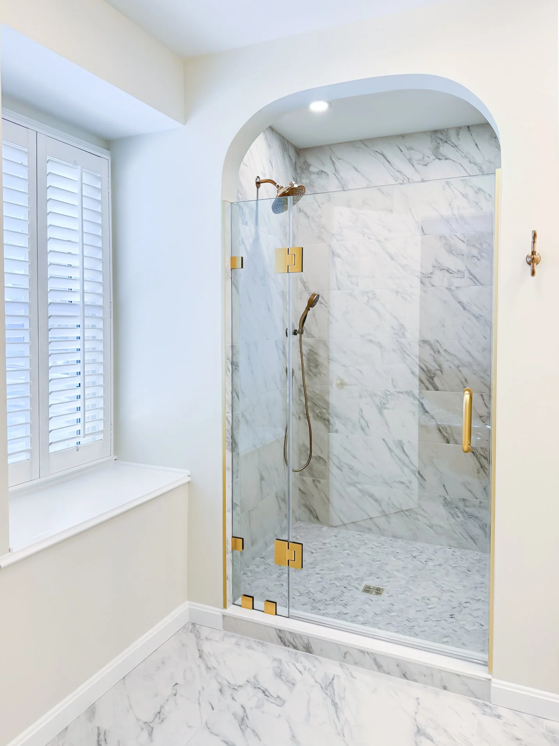
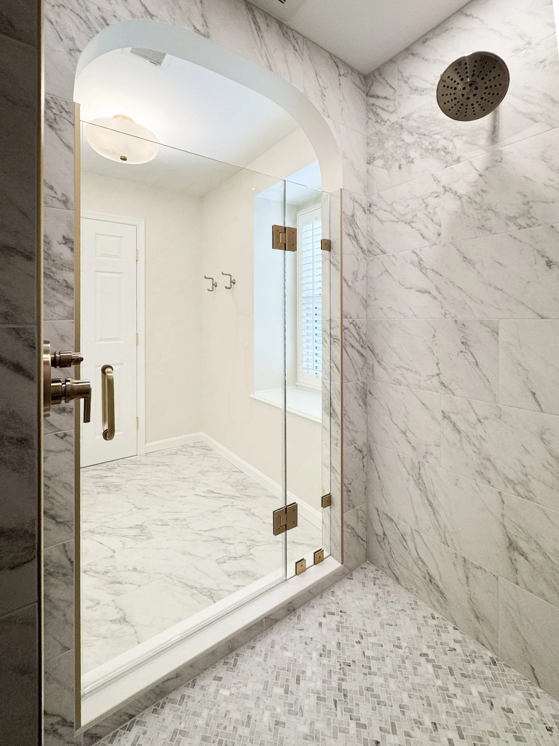
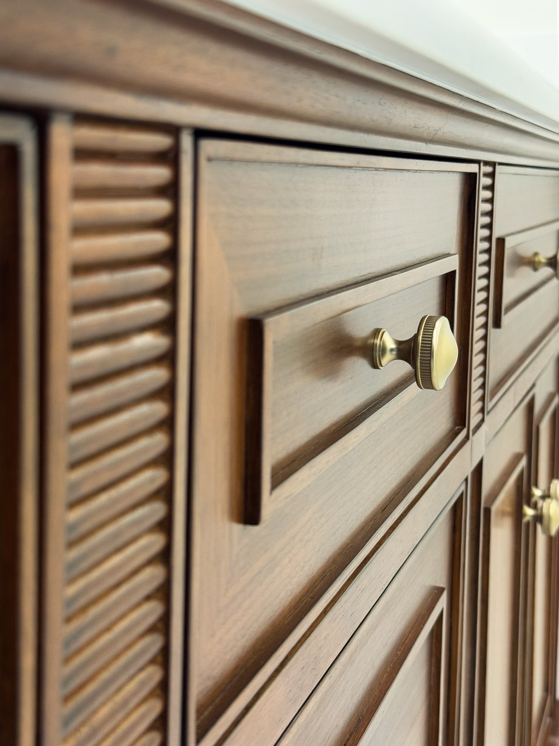
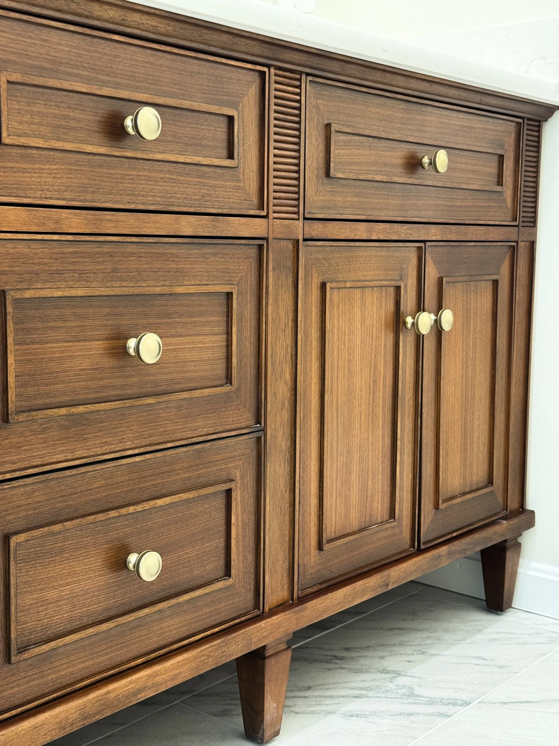
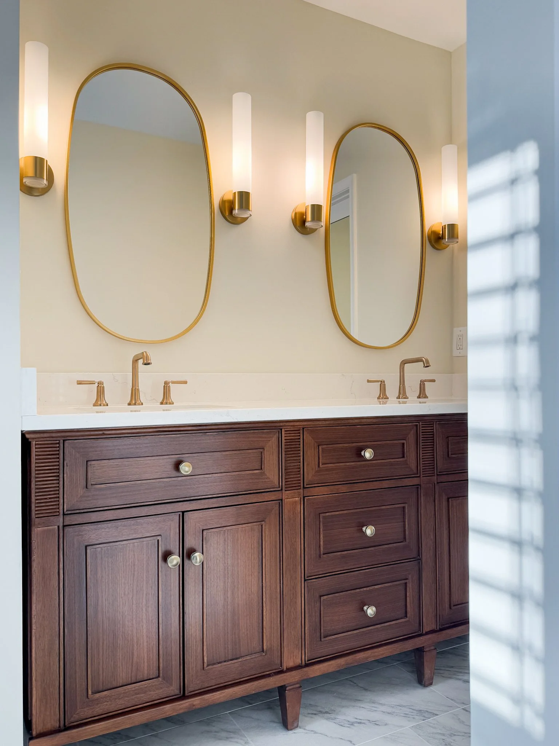
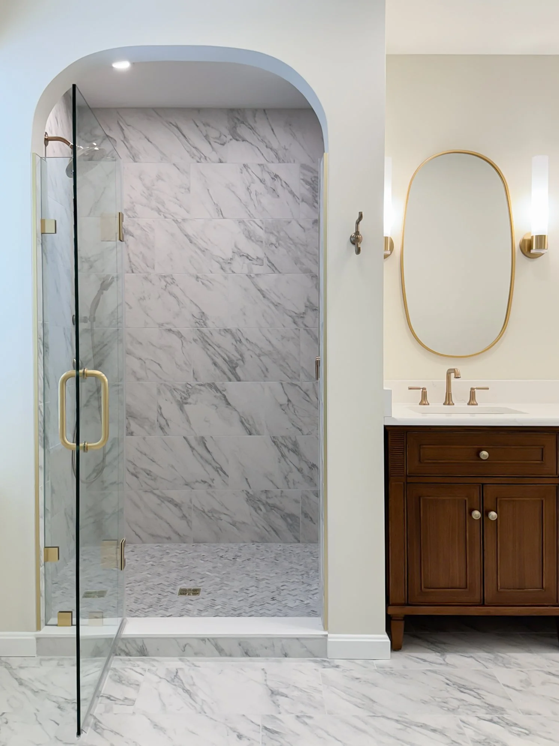
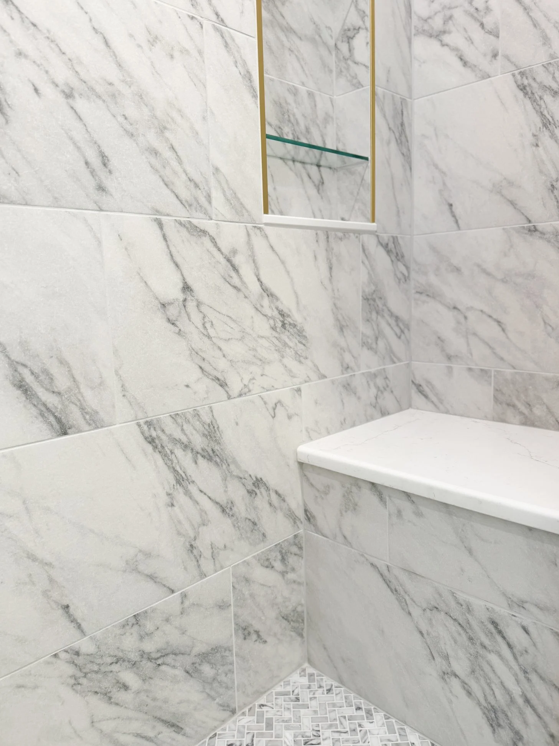
We gutted the space to the studs. Instead of treating the in-bathroom closet as dead storage, we converted its footprint into an expansive, four-by-five-foot walk-in shower complete with a built-in bench seat. By eliminating the tub they never used and shifting the toilet into its place behind a dedicated partition wall, we created the private water closet they longed for while easily tying into the existing waste stack. That pivotal move cleared an uninterrupted run of wall space, finally making room for a full, furniture-style double vanity with deep drawers and dedicated storage.
Then we solved the home's stubborn architectural quirks:
Reclaimed Vertical Storage: A slanted linen closet built over the basement stairs was rebuilt to maximize capacity.
Relocated Infrastructure: An attic access hatch hiding inside the low closet ceiling was relocated to clear the shower ceiling.
Upgraded Mechanics: When demo revealed original vent and drain lines that defied modern building codes, the mechanical infrastructure was brought up to standard to protect the home for decades to come.
Engineering the Budget
The homeowners came in hoping for a $40,000 remodel—a figure at odds with full plumbing relocations, older-home rewiring, and custom finishes. Cynthia leveled with them: hitting their dream list meant a realistic $50,000 investment, balanced by smart value engineering.
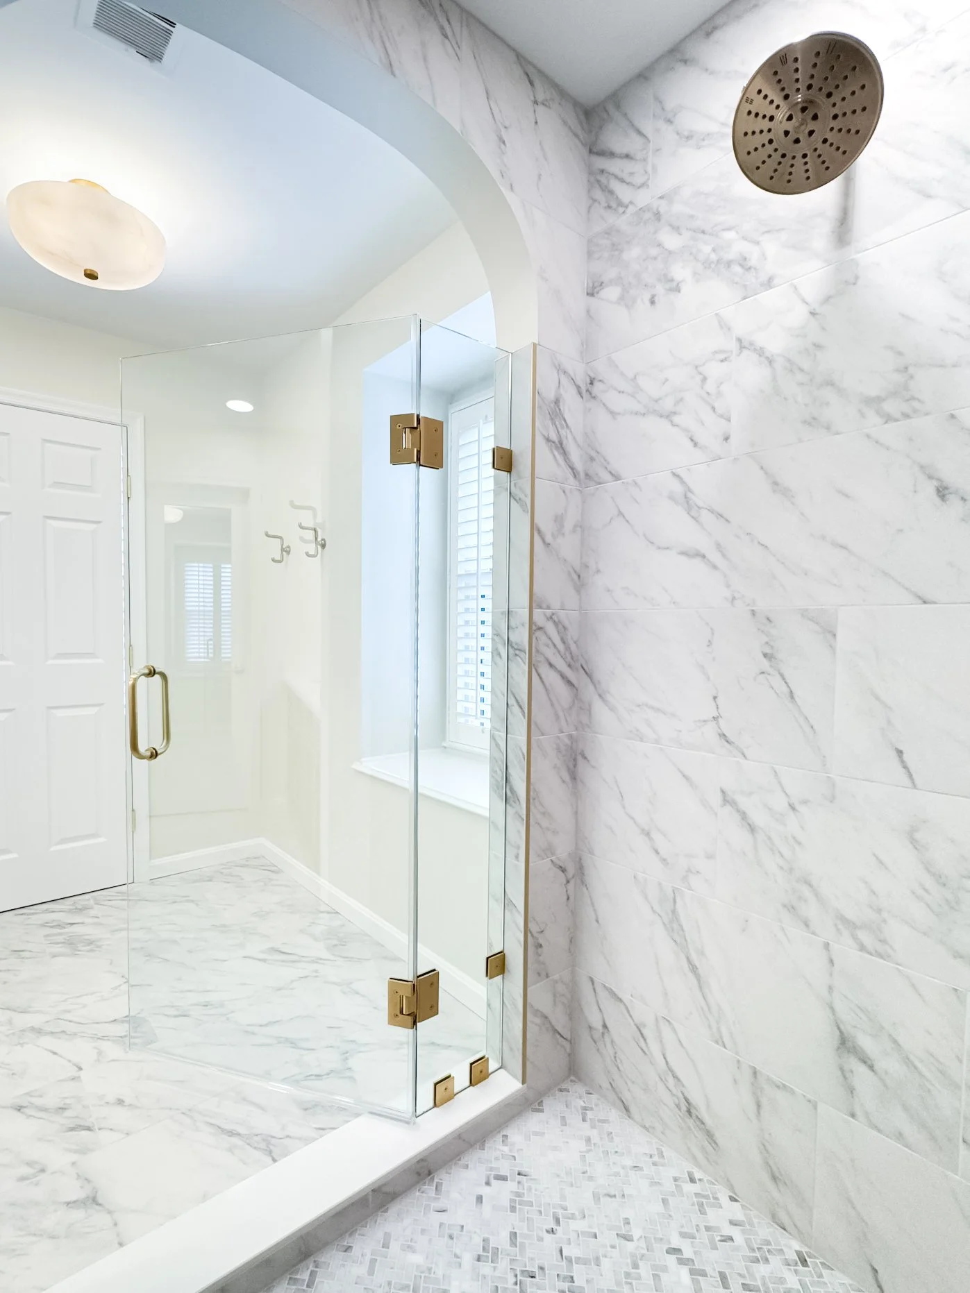
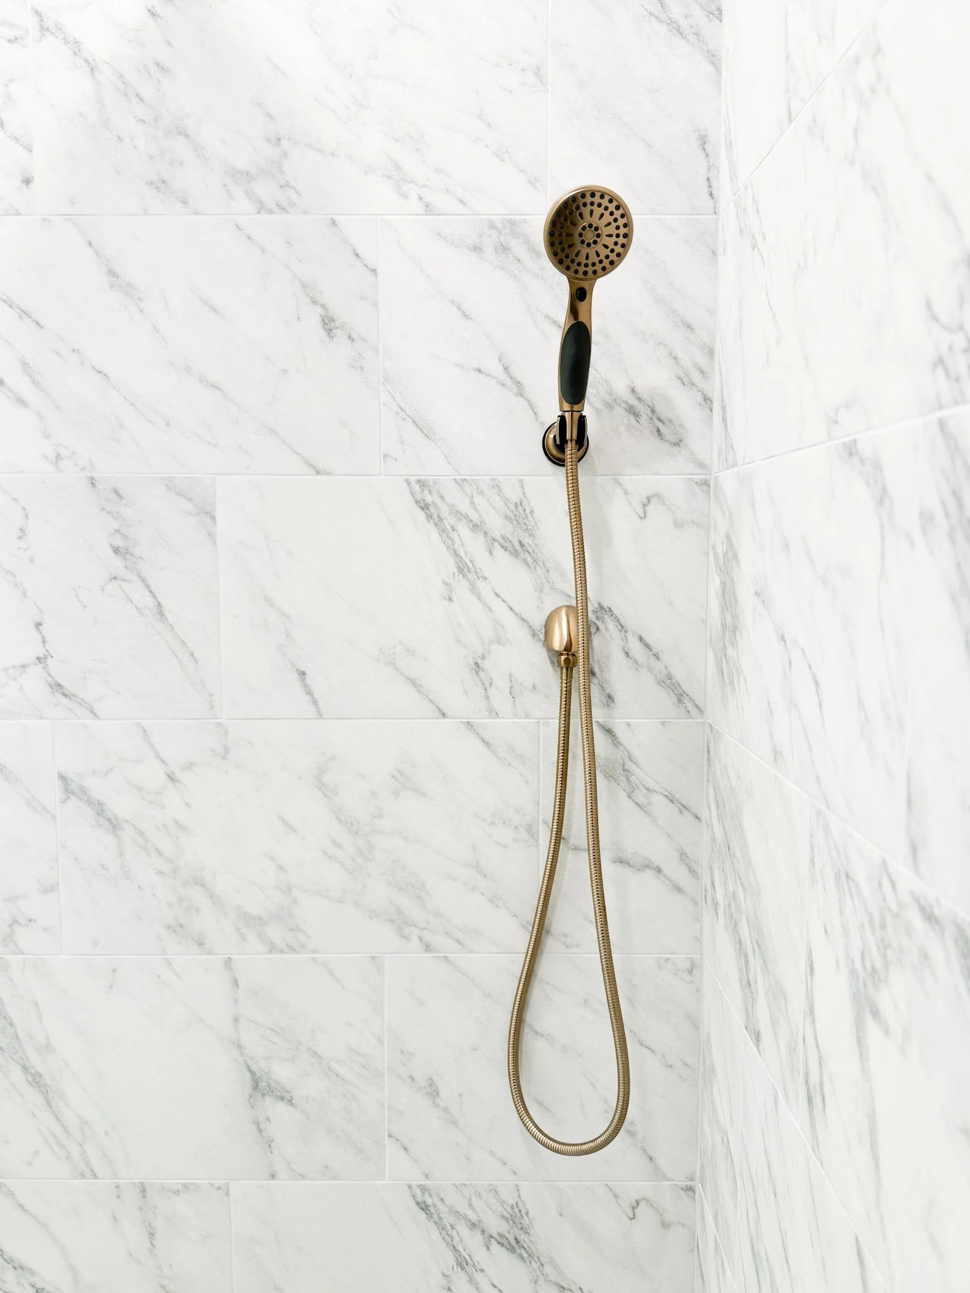
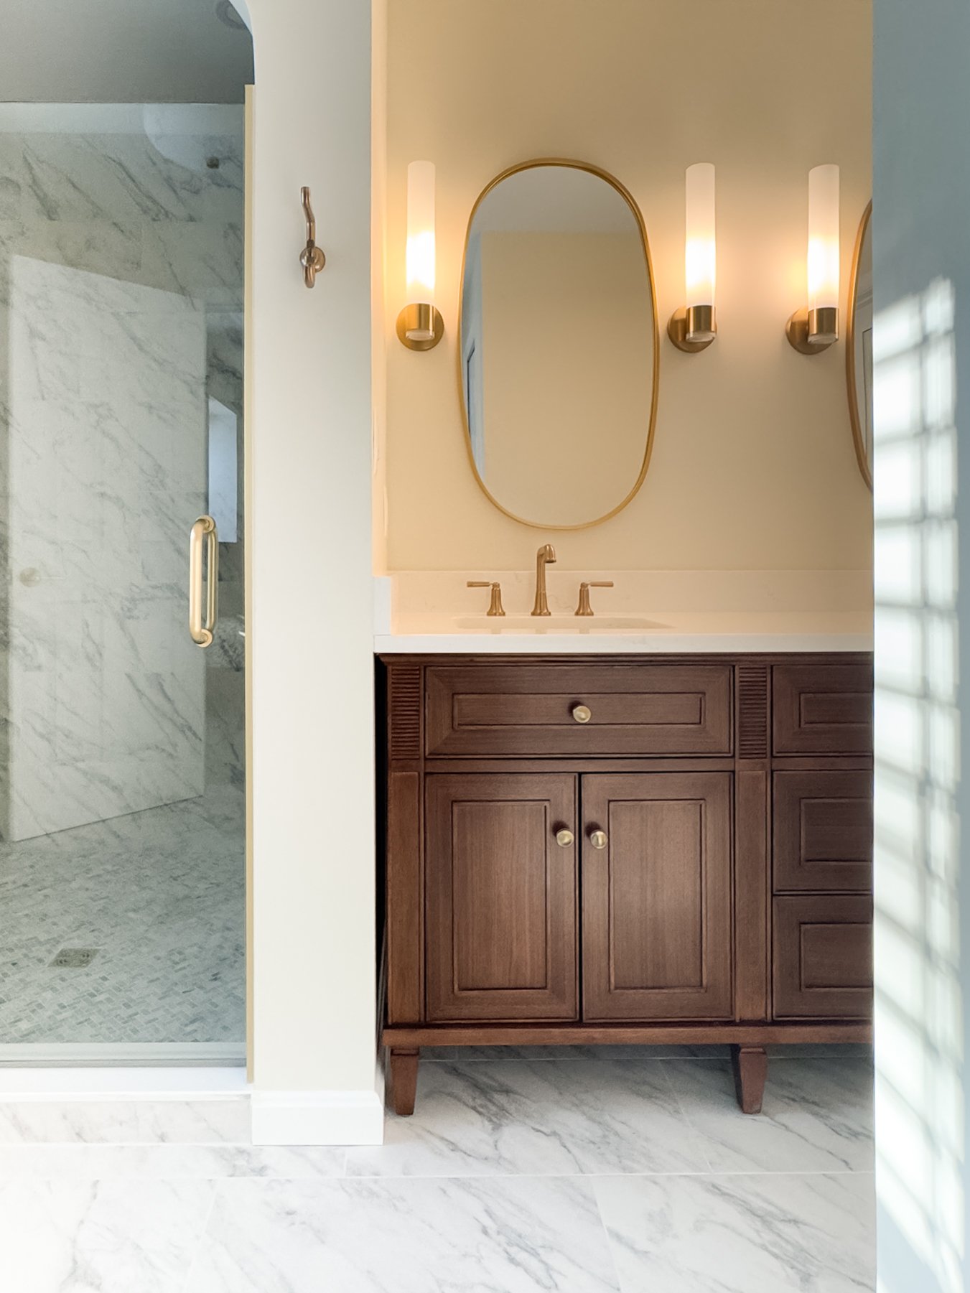
When marble tile threatened the budget at $30 a square foot, and even a favored porcelain alternative sat at $15, Cynthia sourced a stunning marble-look porcelain at just $5 a square foot. Slashing the tile costs in half allowed the couple to preserve their true non-negotiables: radiant heated floors to cure the room’s freezing chill, and custom-templated, spot-resistant glass shower doors accented in warm natural brass. Stock vanity tops were cast aside for custom-fabricated quartz, and a canceled towel warmer funded the high-impact details.
The Transformation
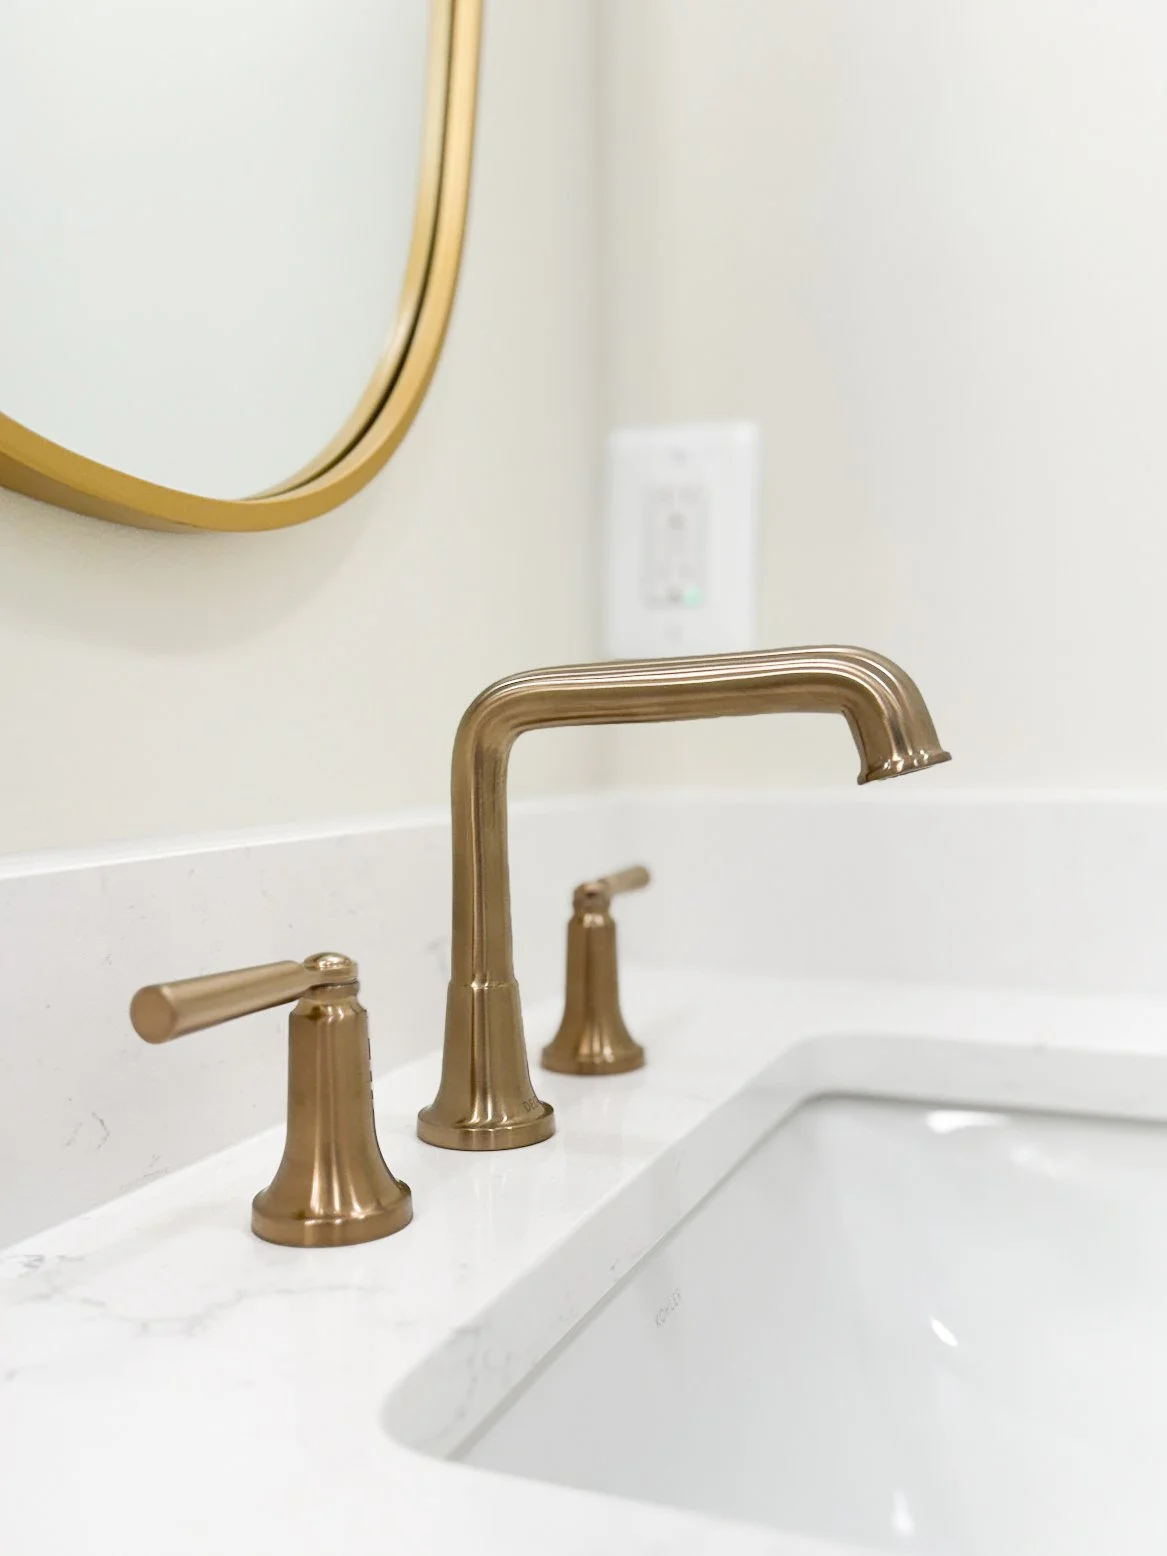
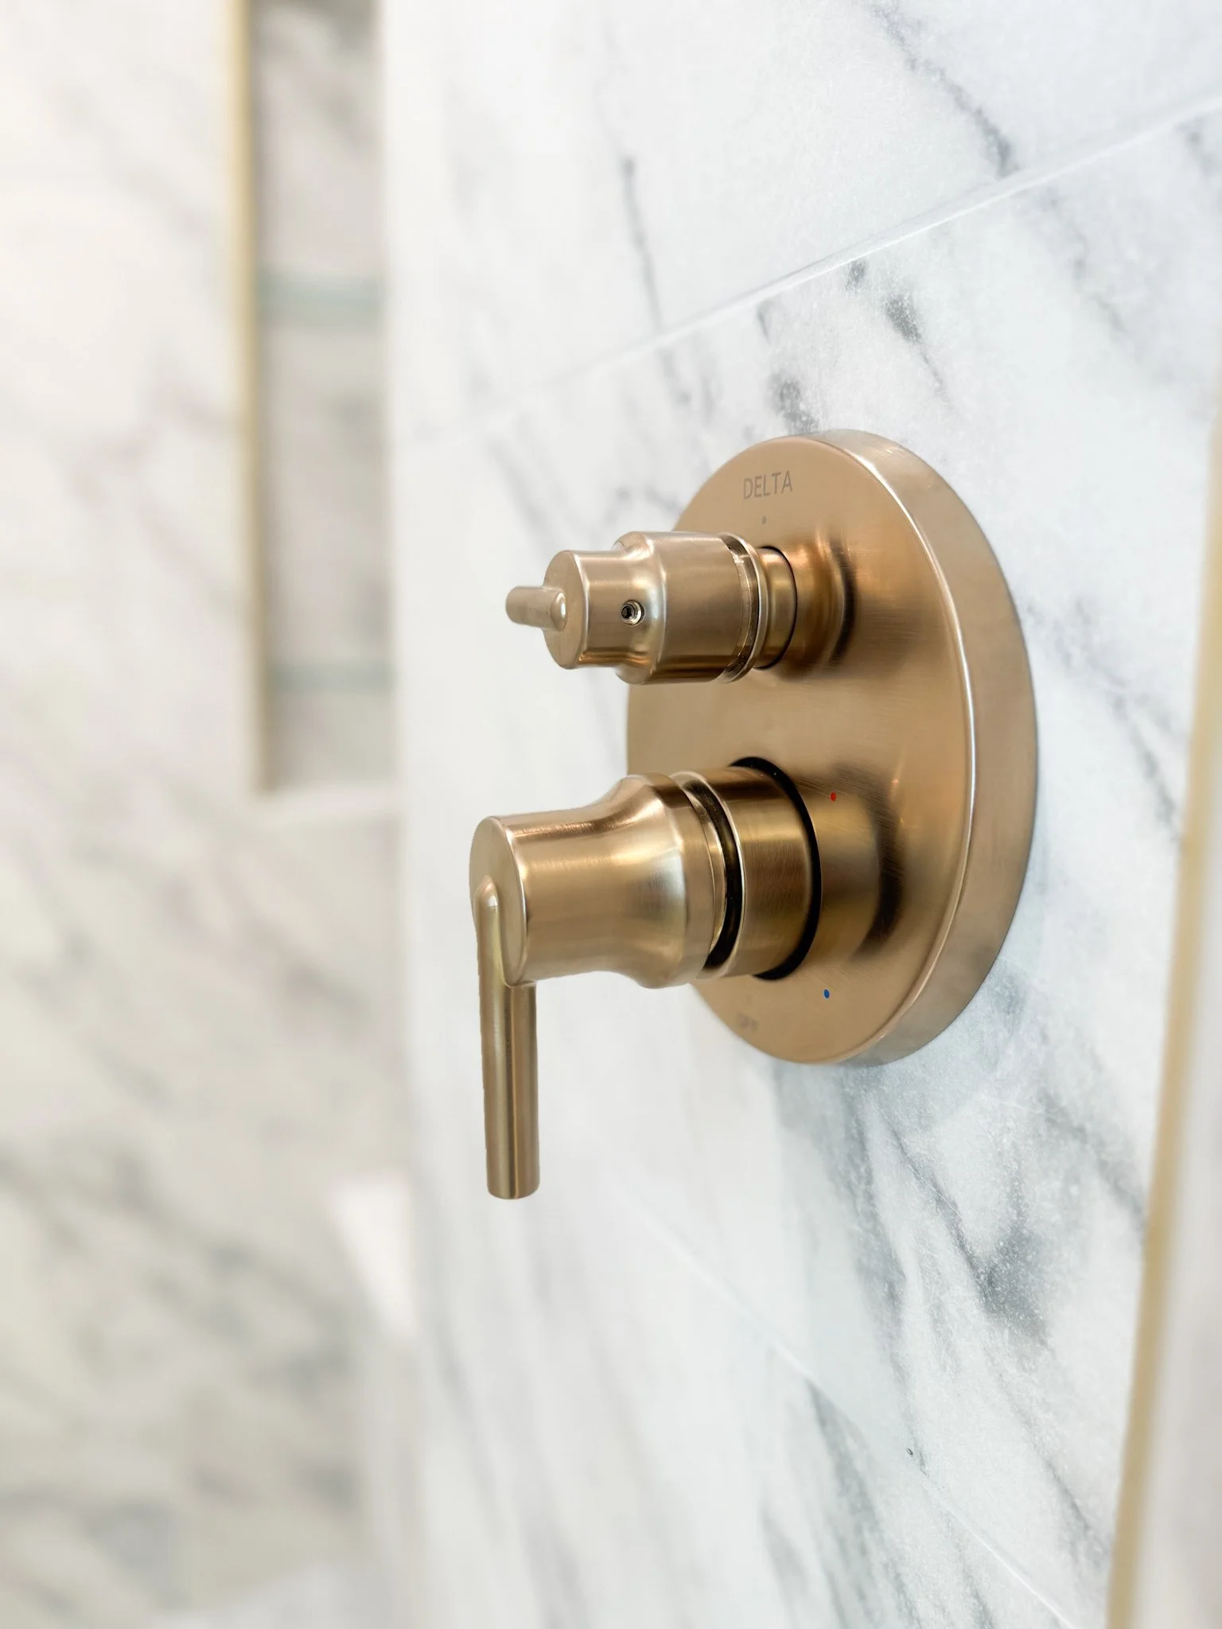
The transformation culminated in an architectural statement: a graceful arched entry framing the new shower. The curve echoes the soft contours of dual modern oval mirrors, cutting through the linear geometry of the tile and cabinetry. Rich wood vanity tones and natural brass fixtures cast a gentle warmth across the cool white surfaces, bringing effortless balance to the room.
The result is breathtaking. But aesthetics weren’t the real victory.
Today, two people can get ready simultaneously without competing for a sink or an outlet. The room stays comfortably warm underfoot on cold Virginia mornings. Everyday toiletries and bulky linens have designated, out-of-sight homes. A chaotic builder maze has vanished, replaced by an intuitive, spa-like sanctuary that matches the couple’s vision.
The project began as an inquiry about moving plumbing and tile.
The real achievement was unlocking the space they already owned, designing a primary retreat around the ease, warmth, and daily comfort they deserve.